16 views total
With parking: House, Swoszowice, 50m²
Pustynna 14, Kliny, Swoszowice, Kraków
Rent 2,200 zł + utilities 350 zł
Description
Detached house in Kraków, ul. Pustynna 14
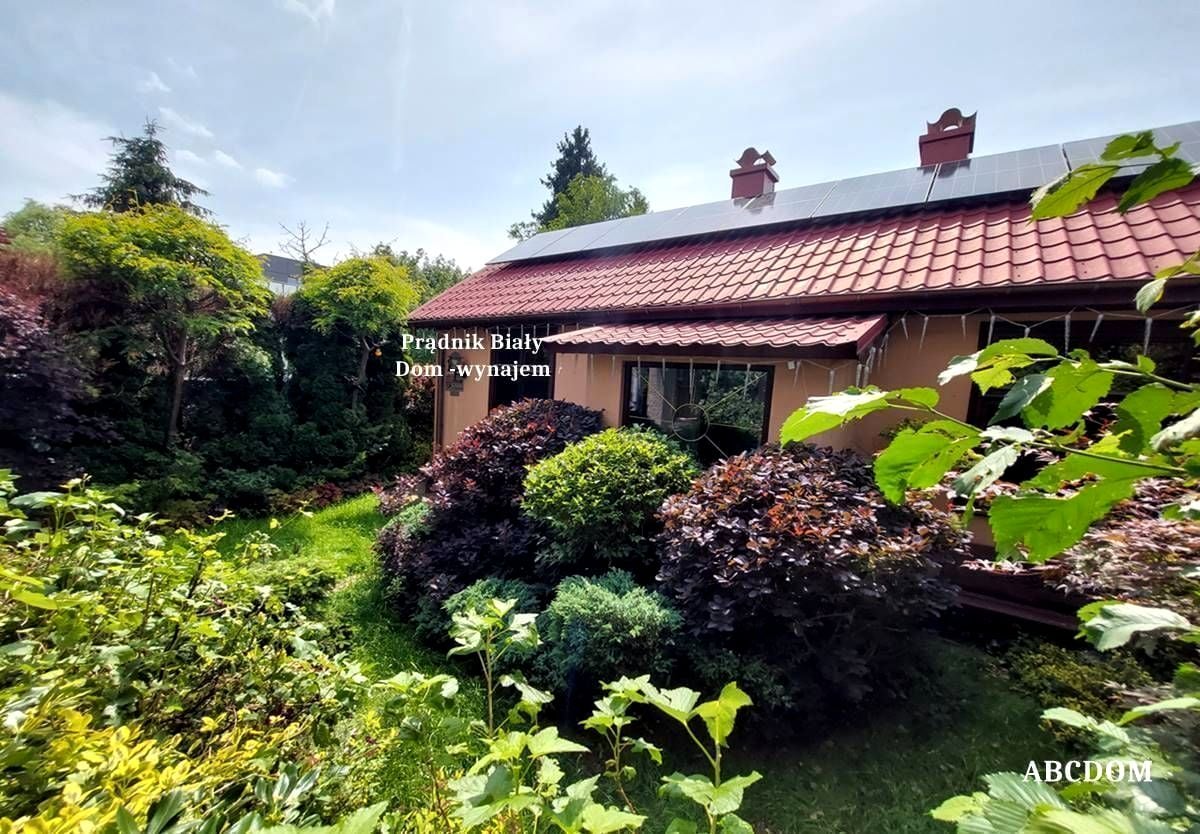
The property sits among single-family homes and greenery. It is an appealing alternative to a block apartment, especially for people who value a quiet setting, more freedom and access to outdoor space.
The house and its layout
The house has two storeys, with the main living area on a raised level. For the tenant:
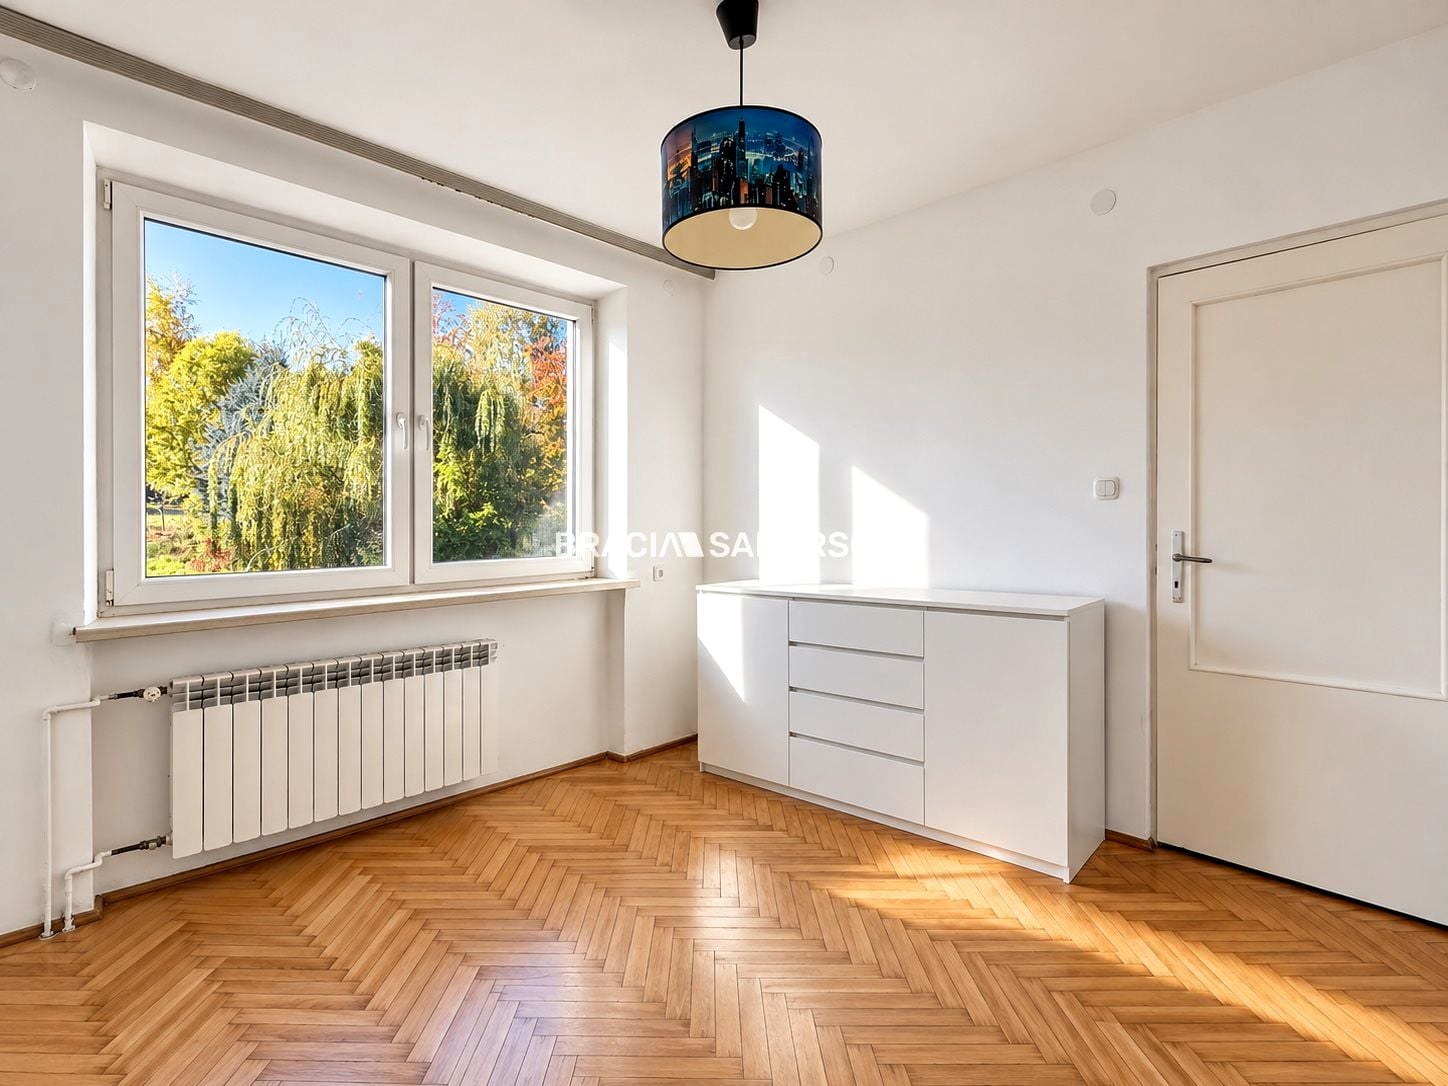
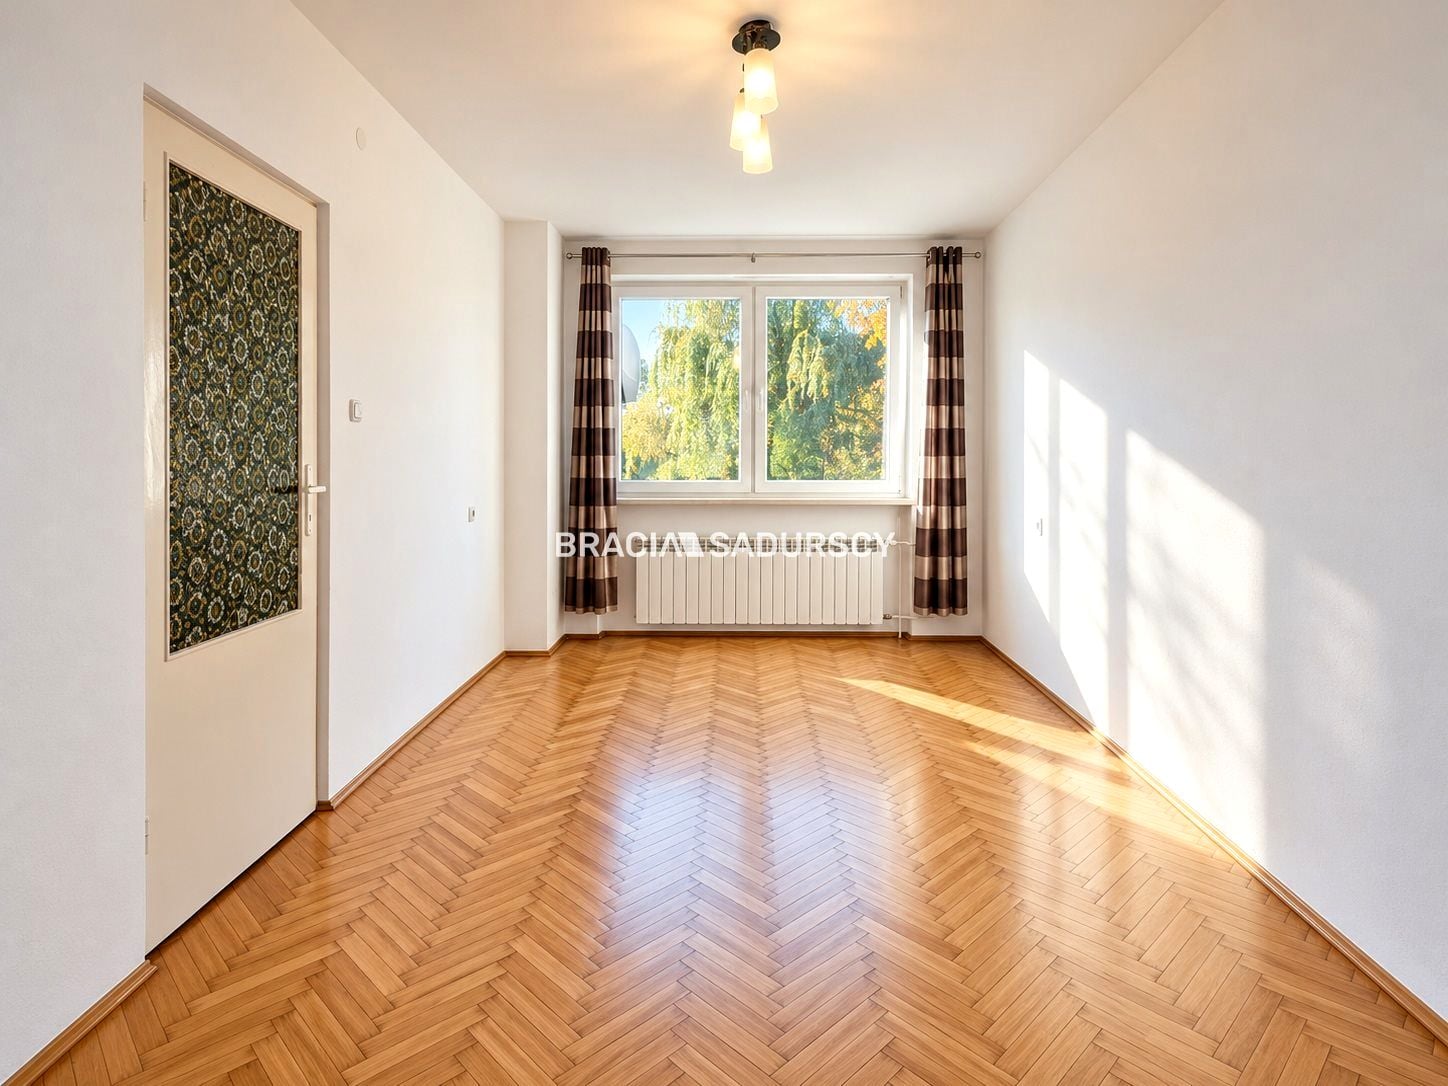
- bright rooms with a good layout and large windows,
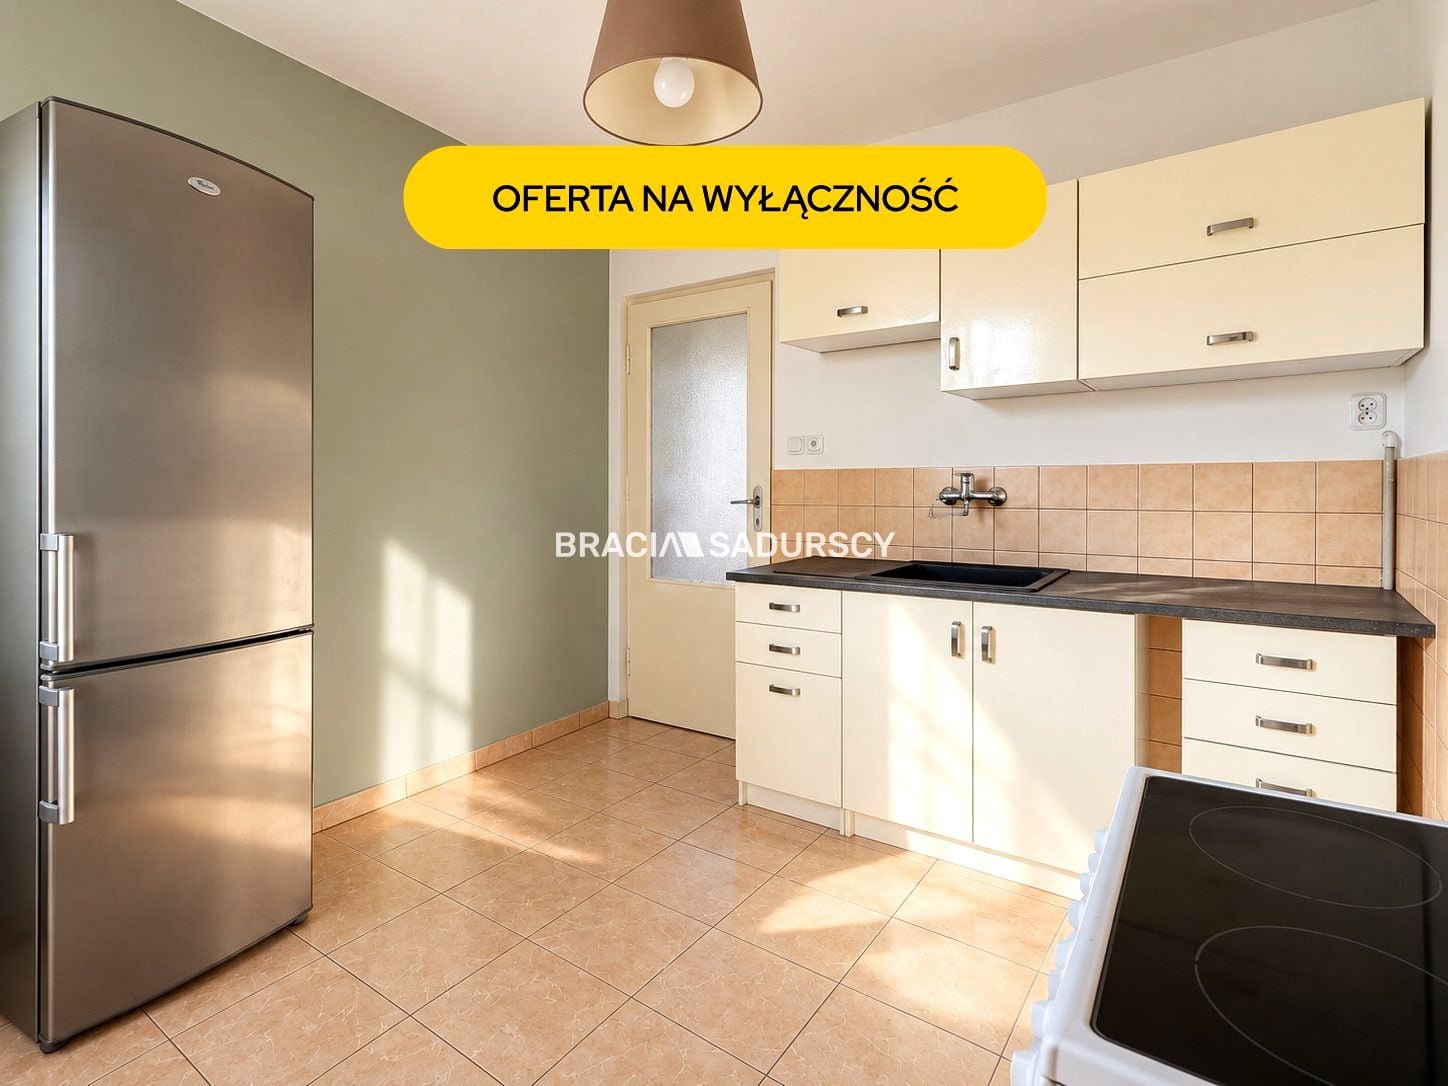
- a separate kitchen with built-in furniture,
- a bathroom with a bathtub,
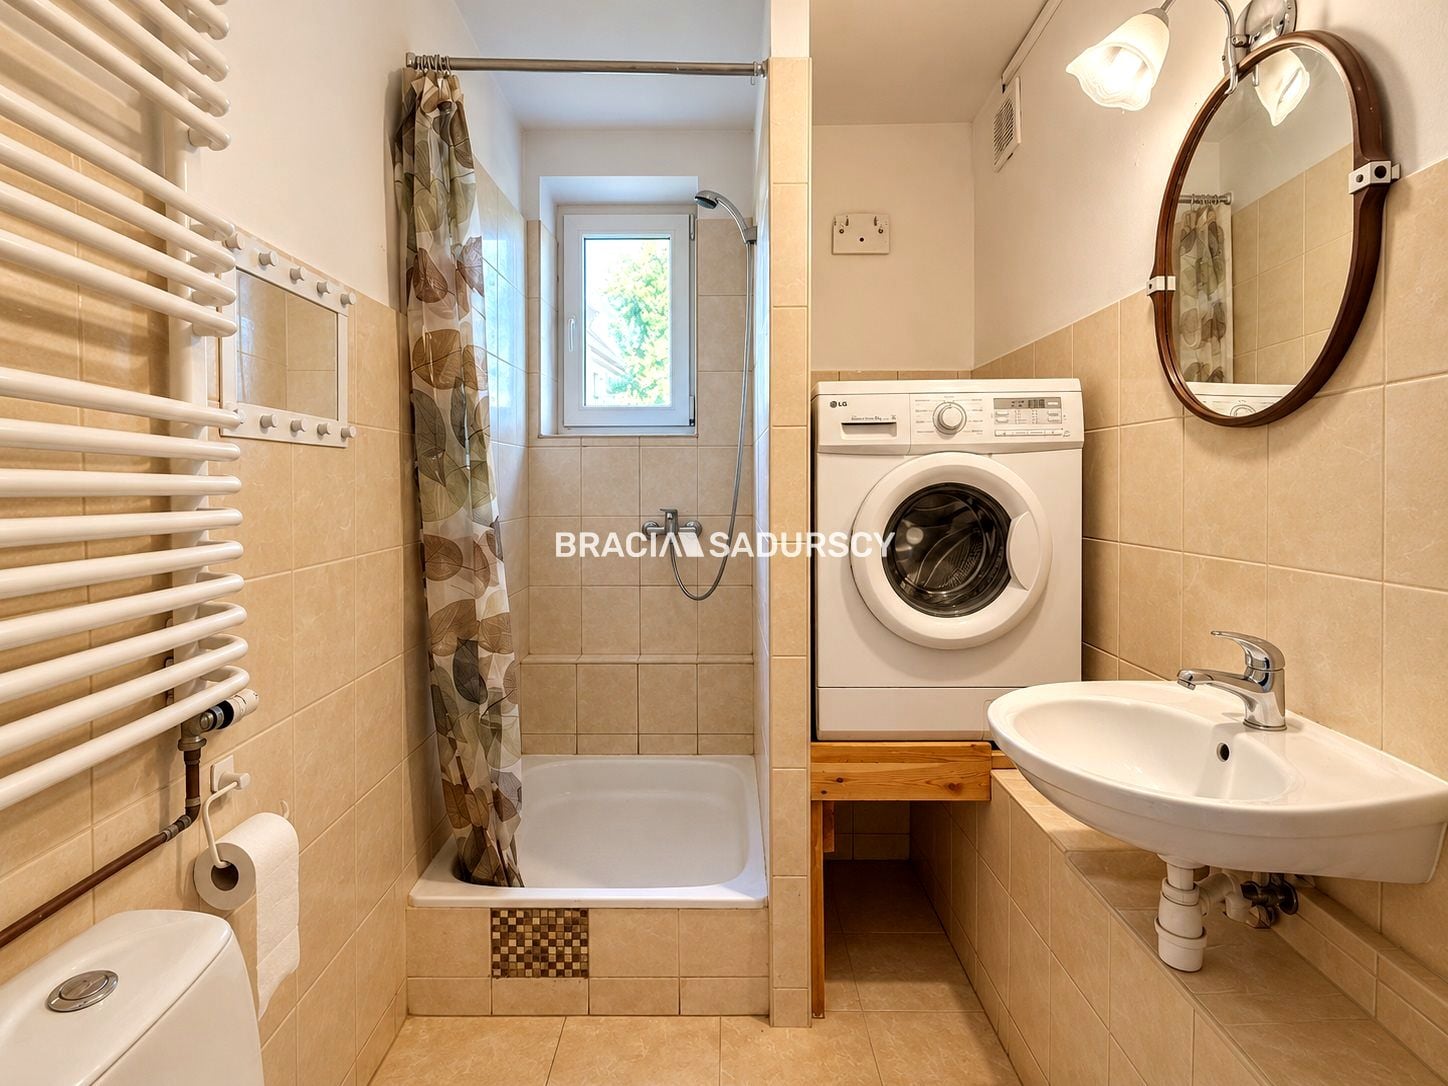
- a second bathroom with a shower and washing machine,
- a hallway connecting the rooms,
- additional space on the lower level of the building.
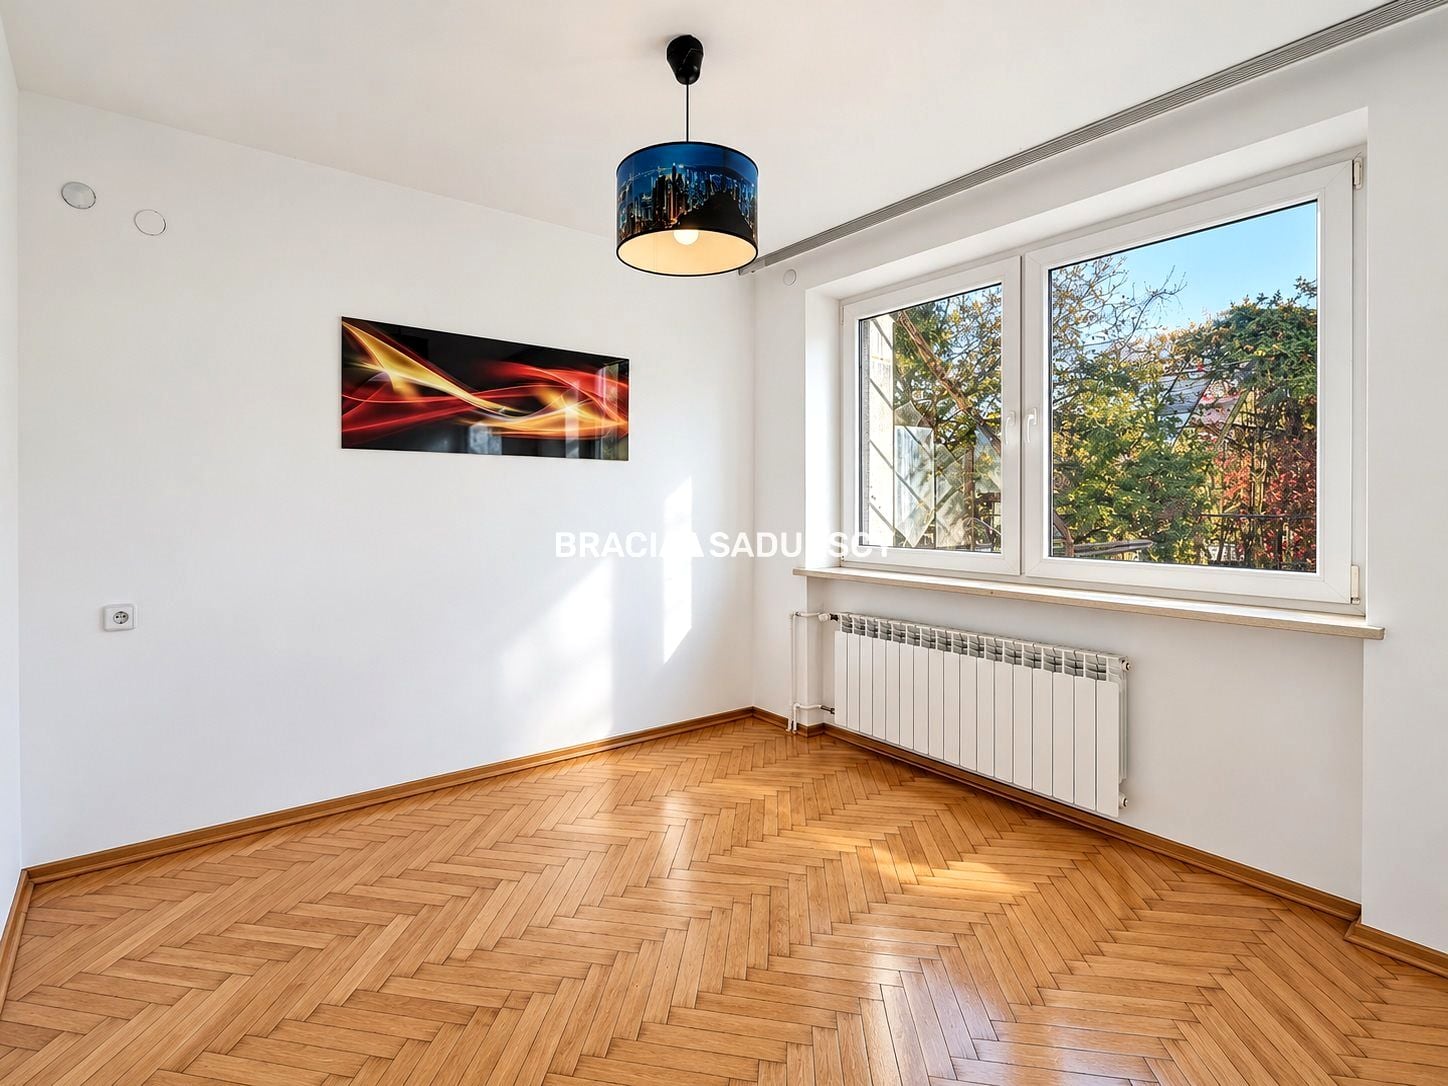
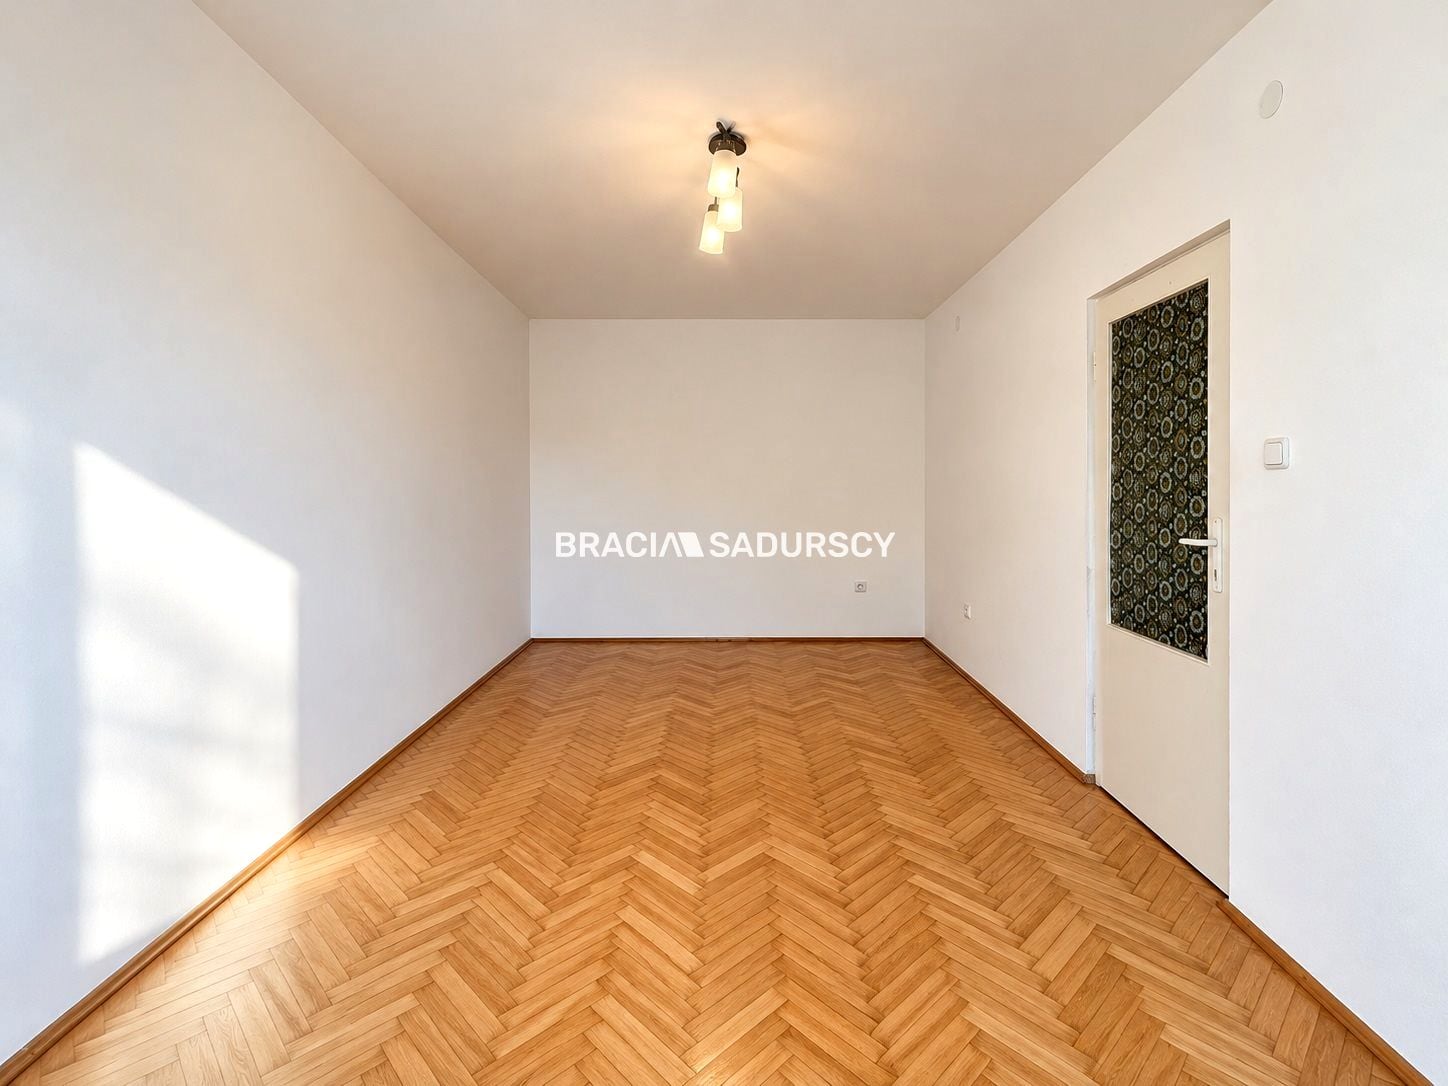
The main level is about 50 m², and the lower level adds about 25 m² of supplementary space. The house has been refreshed; the interior allows practical use according to your own needs. Wooden parquet floors in the rooms, large windows and a separate kitchen give the property a traditional, homely character.
Surroundings and parking
A major advantage is the green plot, away from typical multi-family development. Tenants may use an agreed part of the grounds around the building, including a parking space on the property. Access is through a manually operated gate. There is also a second, occupied house on the site.
Location
Kraków, ul. Pustynna 14. The property is in the southern part of Kraków, surrounded by single-family houses and green areas. It suits those looking for a calmer place to live who still want to stay within city limits, value independence and a homely atmosphere, and want to rest away from dense housing estates.
Heating and charges
The building is heated by a gas condensing boiler, which also supplies hot water.
- Rent: 2,200 PLN/month
- Security deposit: 2,200 PLN (one month's rent)
- Gas: in the coldest months (December–February) previous costs were about 1,000 PLN/month; outside the peak heating season, approximately 300–400 PLN/month, depending on use.
- Electricity: billed on actual consumption based on sub-meters.
These costs are approximate and may vary with temperatures, tariffs and how the house is used.
Technical details
- Built in 2000; condition: turnkey; building status: ready to live in
- Construction material: brick; occupancy permit: yes; basement: yes
- Usable area: 50.00 m²; ceiling height: 2.70 m
- Rooms: 3, including 2 bedrooms; parquet floors in rooms; plain walls
- Windows: PVC; room orientation: west, east, south, north
- Kitchen: separate, bright, with a window, gres floor tiles
- Bathroom combined with WC: bathtub, sink, mirror; tiled walls and gres floor; second WC with tiled walls and gres floor
- Hallways: 1
- Garage: parking space; plot fence: mixed
- Access: asphalt; plot shape: rectangular; public transport: yes; sewerage: yes
- Installations: good; heating: gas; hot water: gas water heater
- Metered separately: electricity, gas
Office and additional information
Agent: [removed]. Branch BS1, Kapelanka, Kraków. GRATIS: our commission covers the cost of a preliminary notarial sales agreement for a secondary-market property. GUARANTEE: guaranteed return of the earnest money deposit.
This listing is for information only and is not an offer within the meaning of the Civil Code. Photos may include added decorative elements and images created by artificial intelligence. Photos of primary-market offers may be illustrative and include computer visualisations; this is clearly stated in the description of such offers.
Similar flats
Close in price, size and location
Listing data aggregated from publicly available sources (nol, gratka). All rights belong to the original publisher. View the original listing via the source link.
With parking: House, Swoszowice, 50m²
Detached house in Kraków, ul. Pustynna 14
The property sits among single-family homes and greenery. It is an appealing alternative to a block apartment, especially for people who value a quiet setting, more freedom and access to outdoor space.
The house and its layout
The house has two storeys, with the main living area on a raised level. For the tenant:
- bright rooms with a good layout and large windows,
- a separate kitchen with built-in furniture,
- a bathroom with a bathtub,
- a second bathroom with a shower and washing machine,
- a hallway connecting the rooms,
- additional space on the lower level of the building.
The main level is about 50 m², and the lower level adds about 25 m² of supplementary space. The house has been refreshed; the interior allows practical use according to your own needs. Wooden parquet floors in the rooms, large windows and a separate kitchen give the property a traditional, homely character.
Surroundings and parking
A major advantage is the green plot, away from typical multi-family development. Tenants may use an agreed part of the grounds around the building, including a parking space on the property. Access is through a manually operated gate. There is also a second, occupied house on the site.
Location
Kraków, ul. Pustynna 14. The property is in the southern part of Kraków, surrounded by single-family houses and green areas. It suits those looking for a calmer place to live who still want to stay within city limits, value independence and a homely atmosphere, and want to rest away from dense housing estates.
Heating and charges
The building is heated by a gas condensing boiler, which also supplies hot water.
- Rent: 2,200 PLN/month
- Security deposit: 2,200 PLN (one month's rent)
- Gas: in the coldest months (December–February) previous costs were about 1,000 PLN/month; outside the peak heating season, approximately 300–400 PLN/month, depending on use.
- Electricity: billed on actual consumption based on sub-meters.
These costs are approximate and may vary with temperatures, tariffs and how the house is used.
Technical details
- Built in 2000; condition: turnkey; building status: ready to live in
- Construction material: brick; occupancy permit: yes; basement: yes
- Usable area: 50.00 m²; ceiling height: 2.70 m
- Rooms: 3, including 2 bedrooms; parquet floors in rooms; plain walls
- Windows: PVC; room orientation: west, east, south, north
- Kitchen: separate, bright, with a window, gres floor tiles
- Bathroom combined with WC: bathtub, sink, mirror; tiled walls and gres floor; second WC with tiled walls and gres floor
- Hallways: 1
- Garage: parking space; plot fence: mixed
- Access: asphalt; plot shape: rectangular; public transport: yes; sewerage: yes
- Installations: good; heating: gas; hot water: gas water heater
- Metered separately: electricity, gas
Office and additional information
Agent: [removed]. Branch BS1, Kapelanka, Kraków. GRATIS: our commission covers the cost of a preliminary notarial sales agreement for a secondary-market property. GUARANTEE: guaranteed return of the earnest money deposit.
This listing is for information only and is not an offer within the meaning of the Civil Code. Photos may include added decorative elements and images created by artificial intelligence. Photos of primary-market offers may be illustrative and include computer visualisations; this is clearly stated in the description of such offers.
Similar flats
Close in price, size and location
Listing data aggregated from publicly available sources (nol, gratka). All rights belong to the original publisher. View the original listing via the source link.
Rent 2,200 zł + utilities 350 zł