13 views total
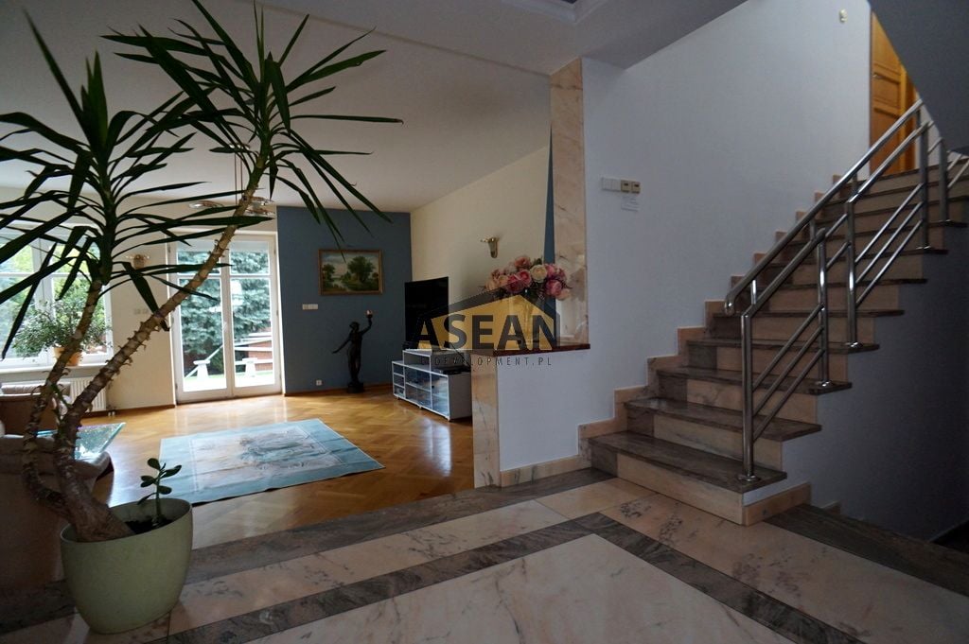
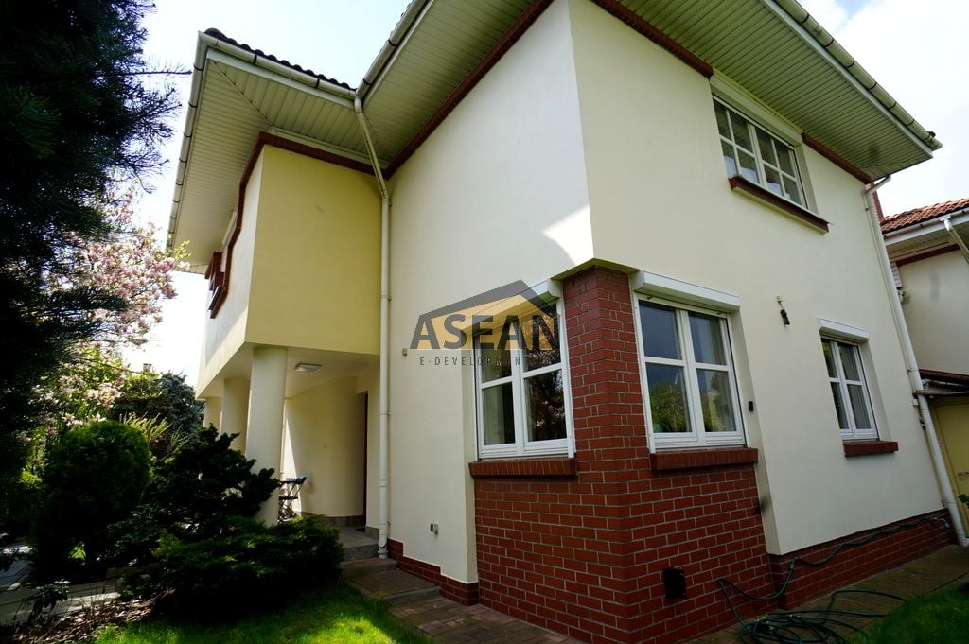
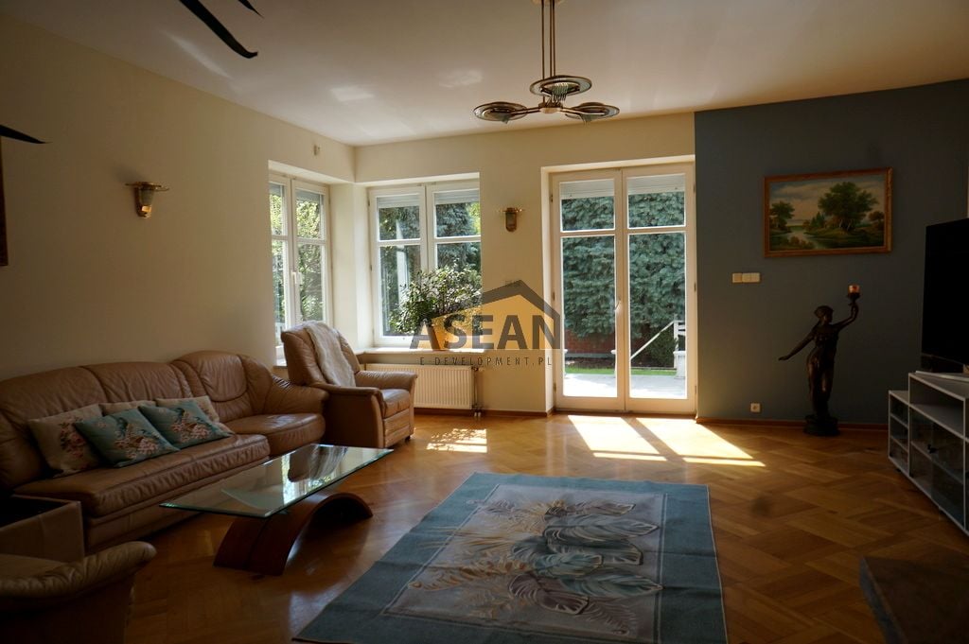
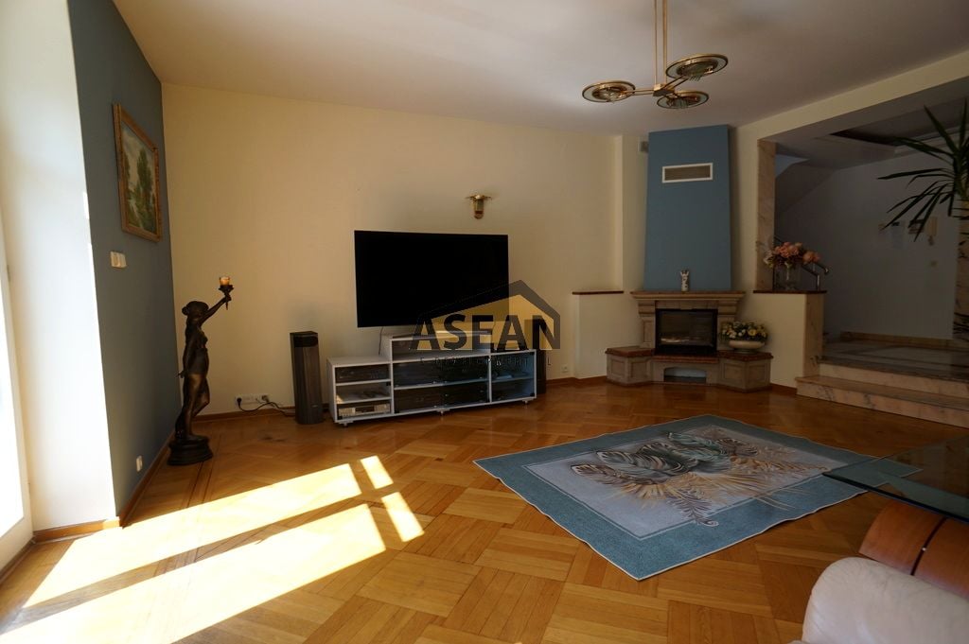
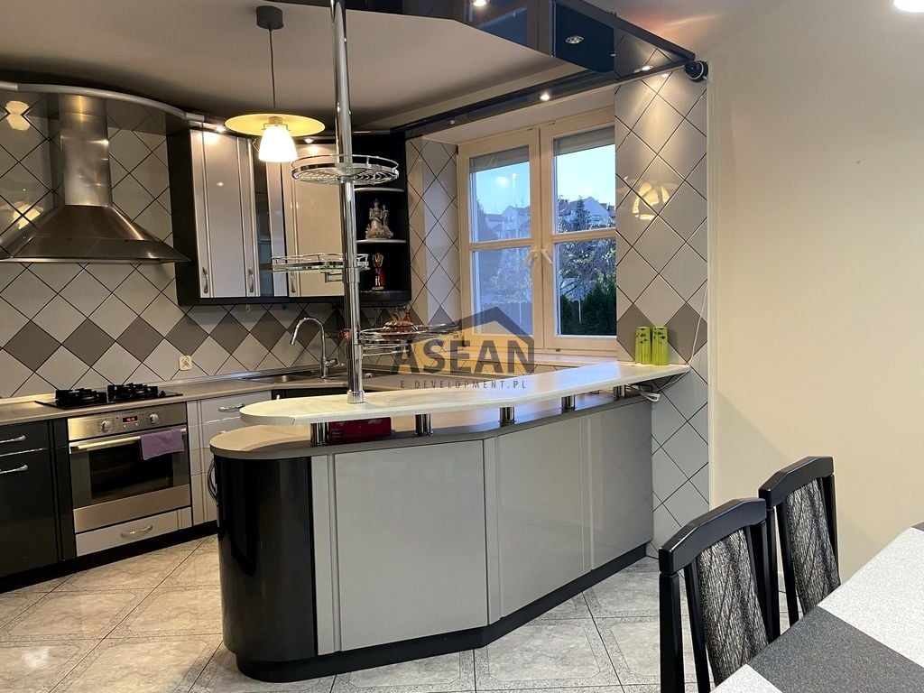
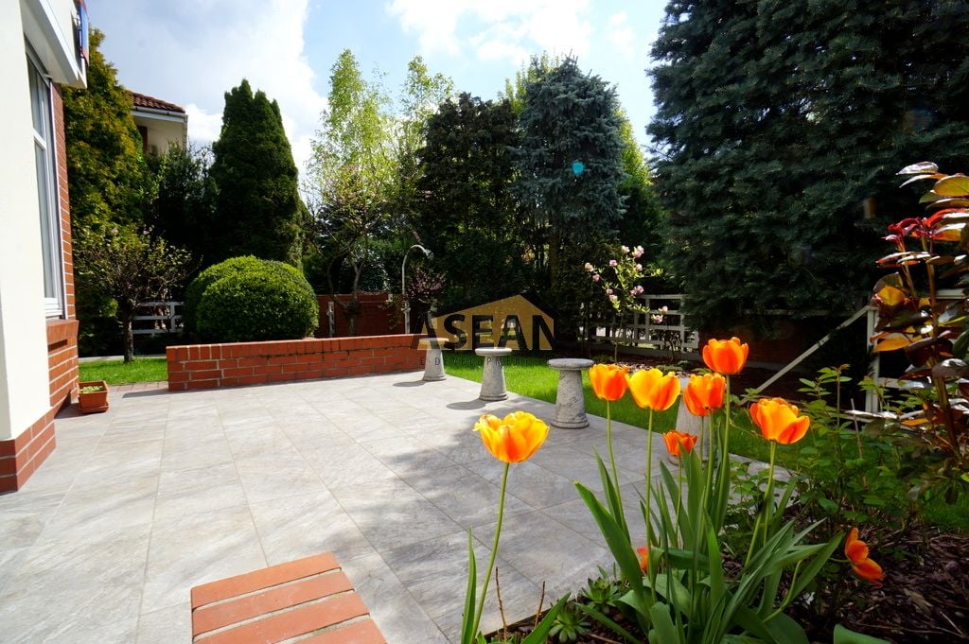
With parking: House, Ochota, 200m², plot 400m²
Filtry, Ochota, Warszawa
Description
Townhouse unit (segment) located on a gated estate, in the Ochota - Szczęśliwice district. Landscaped small garden. Municipal utilities, heating from a gas boiler.
- Ground floor: hallway, living room, separate kitchen open to the dining area
- Half-landing: large room, bathroom
- Upper floor: 3 rooms, bathroom
- Balcony
- Basement: utility room, boiler room, garage
Garage within the building's footprint, plus the option to park on the driveway.
Real estate office "ASEAN-DEVELOPMENT" Sp. z o.o., 05-552 Wólka Kosowska, ul. Nadrzeczna 5F, [removed]. License No. 7752; the office holds liability insurance (OC).
Phone lines open: Mon.–Fri. 9:00–19:00, Sat. 10:00–15:00. Office open: Mon.–Fri. 9:00–17:00.
If lines are busy or we cannot take your call, we will call back the number shown; thank you for your patience. Note: the phone numbers listed are general office numbers. When calling, please quote the listing number (the office reference number). The agent responsible for this listing will contact you about the details. CONTACT US IF YOU FOUND THIS OFFER AT A LOWER PRICE! This listing is not a commercial offer within the meaning of Art. 66 of the Polish Civil Code.
Listing generated with ASARI CRM real estate software.
Similar flats
Close in price, size and location
From owner: House, Wawer, 200m², plot 900m²
Next to Kabaty metro: House, Ursynów, 170m²
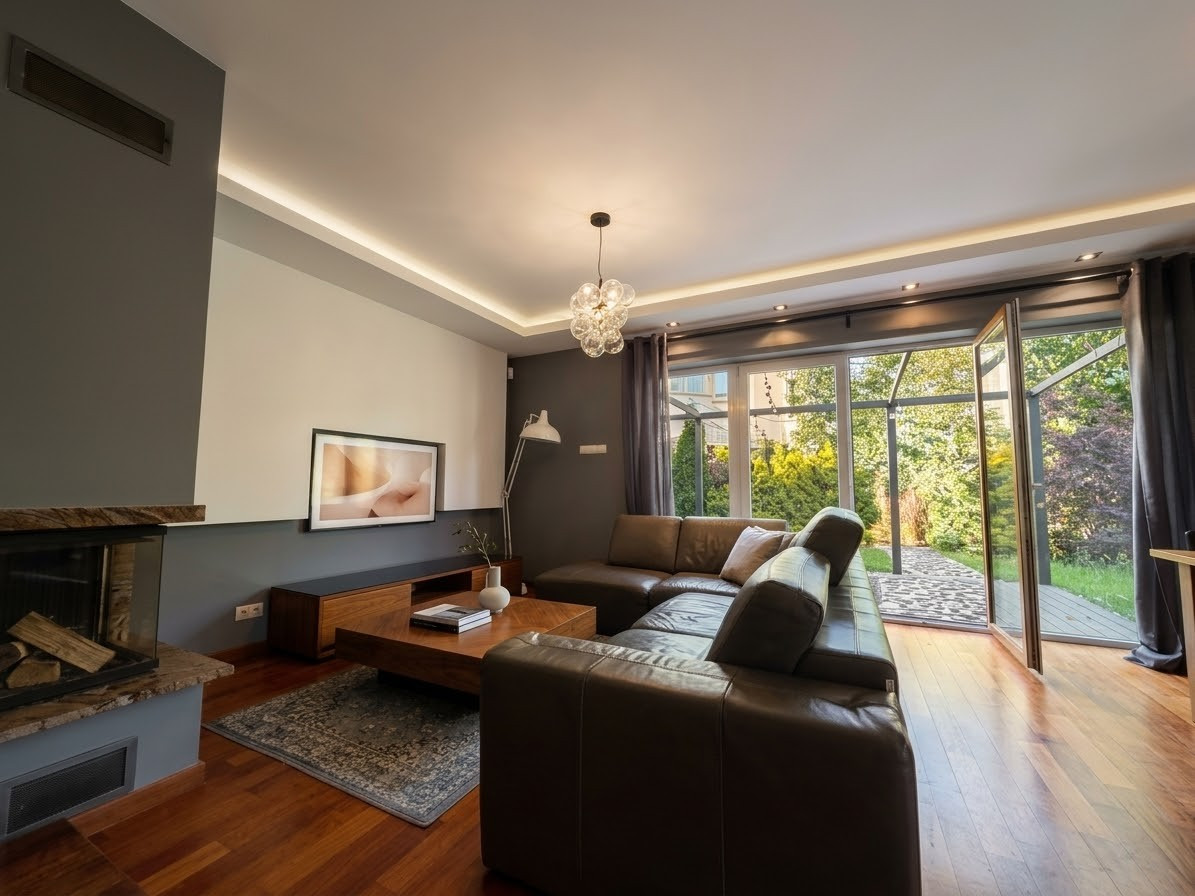
From owner: House, Wawer, 180m², plot 600m²
Listing data aggregated from publicly available sources (nol). All rights belong to the original publisher. View the original listing via the source link.
With parking: House, Ochota, 200m², plot 400m²
Townhouse unit (segment) located on a gated estate, in the Ochota - Szczęśliwice district. Landscaped small garden. Municipal utilities, heating from a gas boiler.
- Ground floor: hallway, living room, separate kitchen open to the dining area
- Half-landing: large room, bathroom
- Upper floor: 3 rooms, bathroom
- Balcony
- Basement: utility room, boiler room, garage
Garage within the building's footprint, plus the option to park on the driveway.
Real estate office "ASEAN-DEVELOPMENT" Sp. z o.o., 05-552 Wólka Kosowska, ul. Nadrzeczna 5F, [removed]. License No. 7752; the office holds liability insurance (OC).
Phone lines open: Mon.–Fri. 9:00–19:00, Sat. 10:00–15:00. Office open: Mon.–Fri. 9:00–17:00.
If lines are busy or we cannot take your call, we will call back the number shown; thank you for your patience. Note: the phone numbers listed are general office numbers. When calling, please quote the listing number (the office reference number). The agent responsible for this listing will contact you about the details. CONTACT US IF YOU FOUND THIS OFFER AT A LOWER PRICE! This listing is not a commercial offer within the meaning of Art. 66 of the Polish Civil Code.
Listing generated with ASARI CRM real estate software.
Similar flats
Close in price, size and location
From owner: House, Wawer, 200m², plot 900m²
Next to Kabaty metro: House, Ursynów, 170m²
From owner: House, Wawer, 180m², plot 600m²
Listing data aggregated from publicly available sources (nol). All rights belong to the original publisher. View the original listing via the source link.