17 views total
With parking: House, Ursynów, 380m², plot 950m²
Gawota 2E, Pyry, Ursynów, Warszawa
22% cheaper than similar listings in Ursynów
Similar ones here cost about 15,400 zł/mo
Description
380 m² / 7 rooms / for business use / garden / Ursynów
Building: A spacious, well-maintained detached house from 2004 with an area of 380 m², perfect for combining private life with running a business. The property is situated on a beautifully landscaped plot (950 m²), creating a pleasant environment for both comfortable work and everyday relaxation.
Floor plan: The 380 m² house consists of:
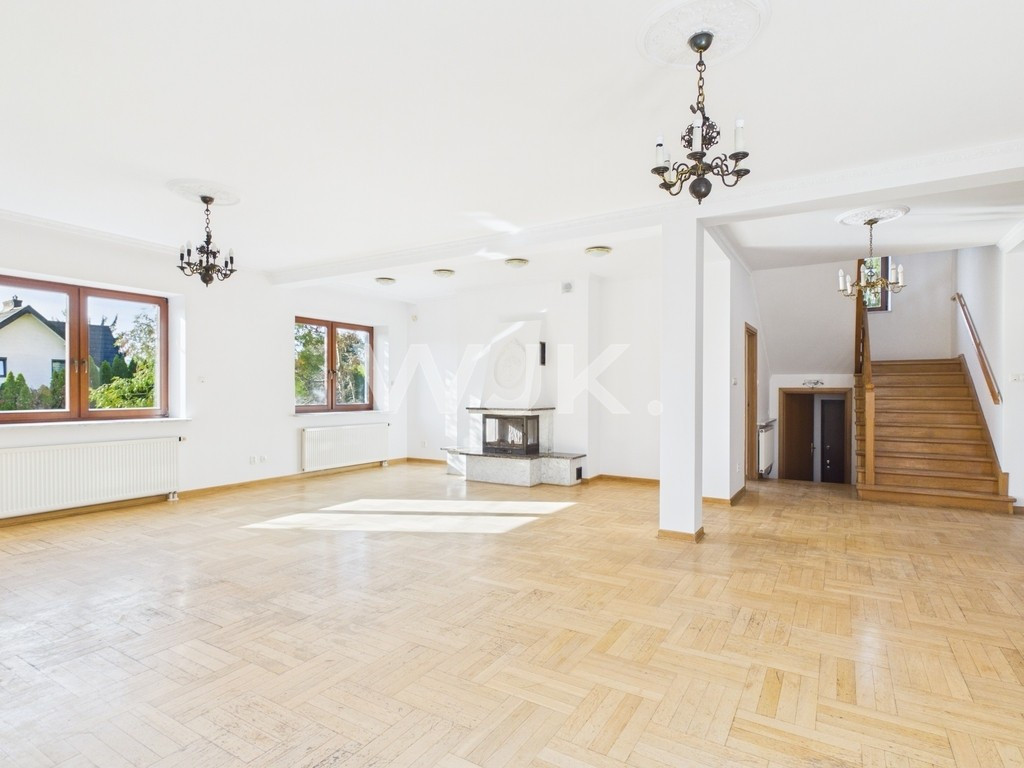
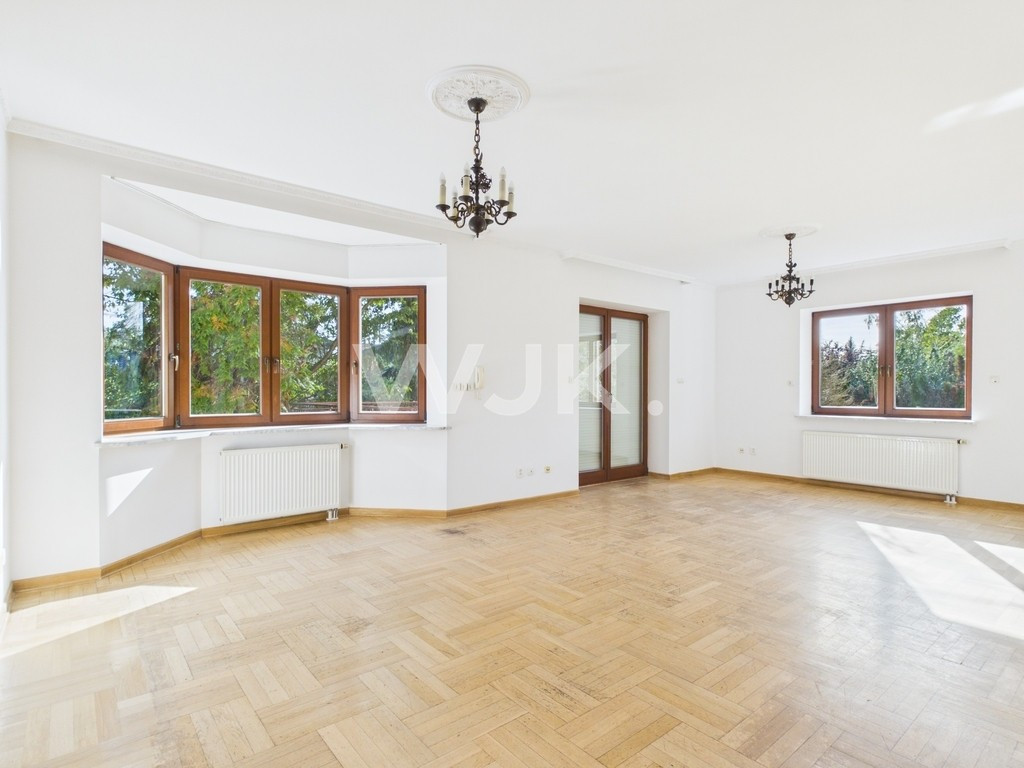
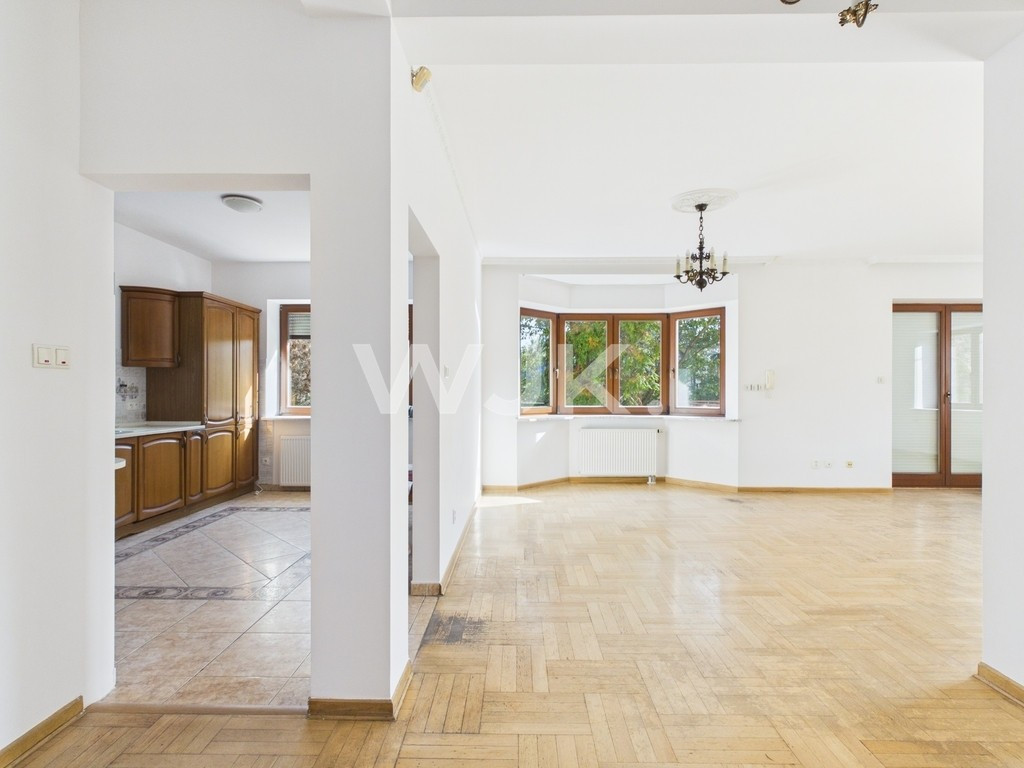
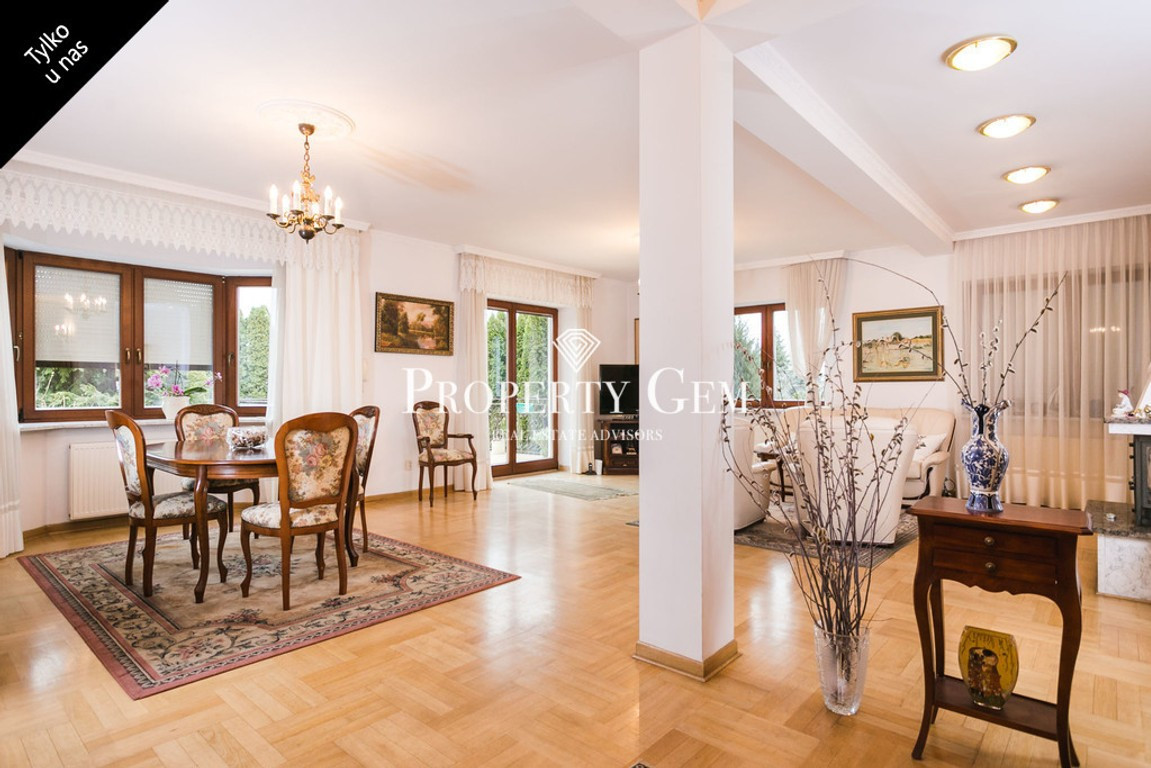
- Ground floor: living room with a fireplace and access to the terrace and garden, kitchen, entryway with a storage closet, room, and bathroom.
- 1st floor: 6 rooms, bathroom.
- Basement: 4 rooms, utility rooms, and a garage.
Finishing standard:
- The house is ready for adaptation.
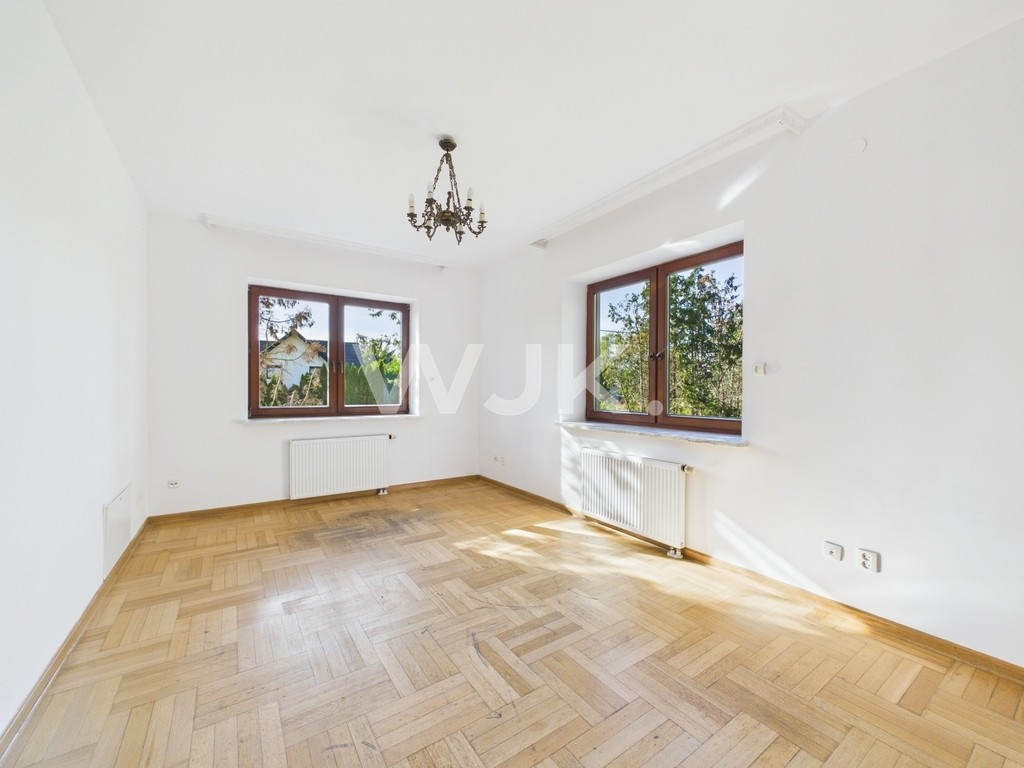
- The 1st floor has been refreshed (repainted walls, baseboards, and doors).
- Newly replaced shower stalls in the bathrooms.
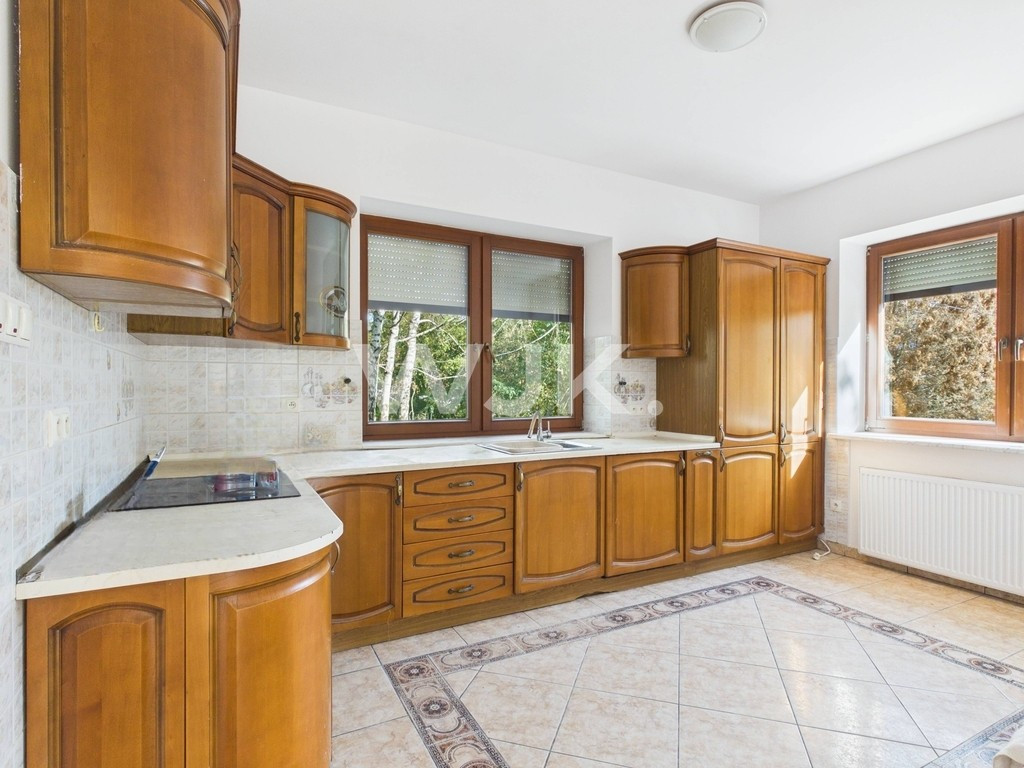
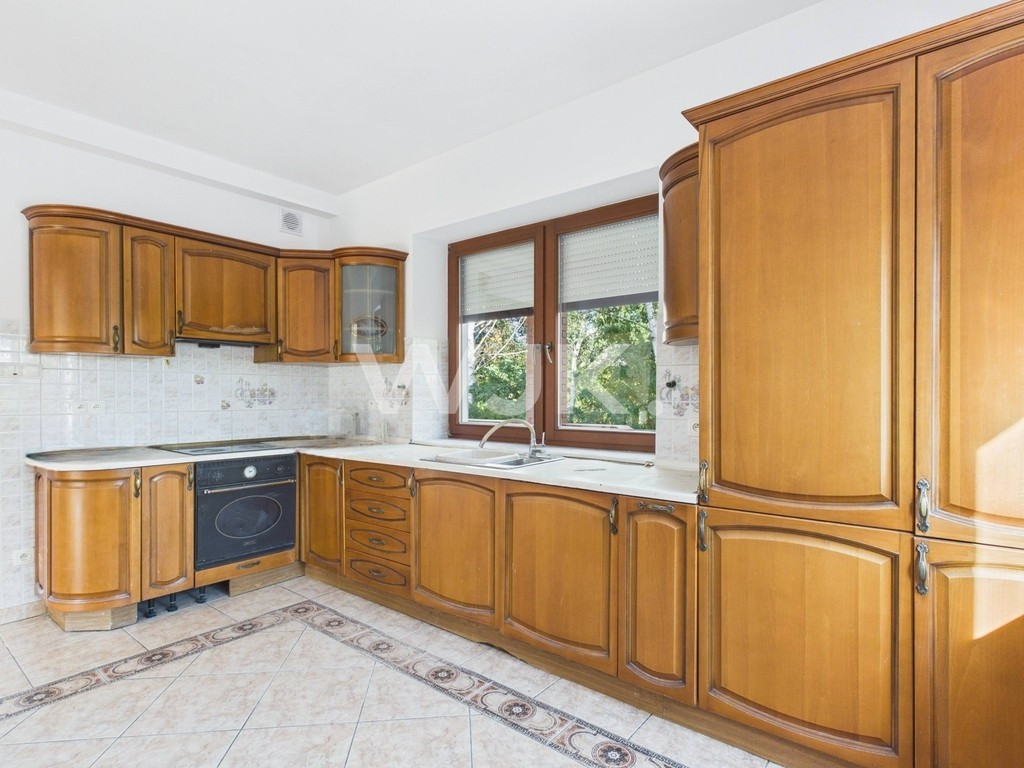
- The kitchen requires minor renovation (at the tenant’s request).
Additional information:
- Utilities: billed based on actual consumption.
- Invoicing: listing from a private individual; invoices cannot be issued (the amount is a net price).
- Commission: as a real estate agency, we charge a commission.
Location: The house is located in Ursynów, right next to the exit to the S2 beltway, making the commute to downtown Warsaw less than 20 minutes. There are many company offices in the neighborhood.
Similar flats
Close in price, size and location
With parking: House, Ursynów, 379m², plot 950m²
With parking: House, Ursynów, 350m²
Pet-friendly: House, Ursynów, 270m², plot 273m²
Listing data aggregated from publicly available sources (gratka, otodom). All rights belong to the original publisher. View the original listing via the source link.
With parking: House, Ursynów, 380m², plot 950m²
380 m² / 7 rooms / for business use / garden / Ursynów
Building: A spacious, well-maintained detached house from 2004 with an area of 380 m², perfect for combining private life with running a business. The property is situated on a beautifully landscaped plot (950 m²), creating a pleasant environment for both comfortable work and everyday relaxation.
Floor plan: The 380 m² house consists of:
- Ground floor: living room with a fireplace and access to the terrace and garden, kitchen, entryway with a storage closet, room, and bathroom.
- 1st floor: 6 rooms, bathroom.
- Basement: 4 rooms, utility rooms, and a garage.
Finishing standard:
- The house is ready for adaptation.
- The 1st floor has been refreshed (repainted walls, baseboards, and doors).
- Newly replaced shower stalls in the bathrooms.
- The kitchen requires minor renovation (at the tenant’s request).
Additional information:
- Utilities: billed based on actual consumption.
- Invoicing: listing from a private individual; invoices cannot be issued (the amount is a net price).
- Commission: as a real estate agency, we charge a commission.
Location: The house is located in Ursynów, right next to the exit to the S2 beltway, making the commute to downtown Warsaw less than 20 minutes. There are many company offices in the neighborhood.
Similar flats
Close in price, size and location
With parking: House, Ursynów, 379m², plot 950m²
With parking: House, Ursynów, 350m²
Pet-friendly: House, Ursynów, 270m², plot 273m²
Listing data aggregated from publicly available sources (gratka, otodom). All rights belong to the original publisher. View the original listing via the source link.
22% cheaper than similar listings in Ursynów
Similar ones here cost about 15,400 zł/mo