17 views total
With parking: House, Wilanów, 360m², plot 500m²
Rumiana 60, Wilanów Niski, Wilanów, Warszawa
Rent 16,000 zł + fixed fees 0 zł
Description
HOUSE 360 SQM | 5 BEDROOMS | 4 LEVELS | OLD WILANÓW
A spacious semi-detached house of roughly 360 m² in a prestigious part of Old Wilanów. It offers 5 bedrooms, 3 bathrooms, 2 toilets, a generous living room with a fireplace, a kitchen with dining area, a recreation room, a garage, and two terraces, one of them a large rooftop terrace.
Ground floor – day zone:
- living room with fireplace and access to the terrace,
- dining room,
- fully equipped kitchen,
- guest toilet,
- walk-in wardrobe,
- entrance hall
First floor – private residents' zone:
- 3 bedrooms,
- 2 bathrooms,
- walk-in wardrobe.
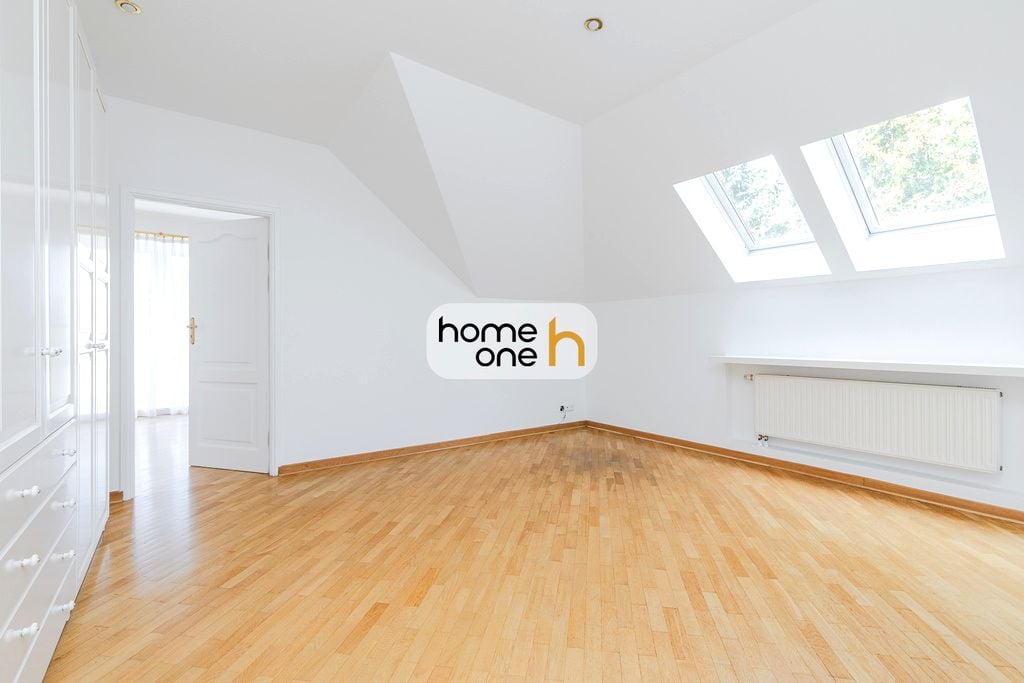
Attic (high, fully finished, forming an additional, independent part of the house):
- 2 bedrooms,
- bathroom,
- hall,
- large rooftop terrace.
Lower ground floor – recreation and utility area:
- recreation room,
- pantry,
- laundry room,
- boiler room,
- WC,
- additional utility space,
- garage.
An additional parking space on the property is also available for the future owner.
The house is located in Old Wilanów, next to Wilanów Park and Wilanów Palace. The property may be used for both residential and office purposes.
Get in touch and we will arrange a viewing within 30 minutes, along with a selection of similar properties.
We are a real estate agency. Our fee is paid by the buyer or seller once the transaction is completed.
Similar flats
Close in price, size and location
With parking: House, Wilanów, 400m², plot 750m²
With parking: House, Wilanów, 380m², plot 700m²
With parking: House, Wilanów, 420m², plot 600m²
Listing data aggregated from publicly available sources (otodom, gratka). All rights belong to the original publisher. View the original listing via the source link.
With parking: House, Wilanów, 360m², plot 500m²
HOUSE 360 SQM | 5 BEDROOMS | 4 LEVELS | OLD WILANÓW
A spacious semi-detached house of roughly 360 m² in a prestigious part of Old Wilanów. It offers 5 bedrooms, 3 bathrooms, 2 toilets, a generous living room with a fireplace, a kitchen with dining area, a recreation room, a garage, and two terraces, one of them a large rooftop terrace.
Ground floor – day zone:
- living room with fireplace and access to the terrace,
- dining room,
- fully equipped kitchen,
- guest toilet,
- walk-in wardrobe,
- entrance hall
First floor – private residents' zone:
- 3 bedrooms,
- 2 bathrooms,
- walk-in wardrobe.
Attic (high, fully finished, forming an additional, independent part of the house):
- 2 bedrooms,
- bathroom,
- hall,
- large rooftop terrace.
Lower ground floor – recreation and utility area:
- recreation room,
- pantry,
- laundry room,
- boiler room,
- WC,
- additional utility space,
- garage.
An additional parking space on the property is also available for the future owner.
The house is located in Old Wilanów, next to Wilanów Park and Wilanów Palace. The property may be used for both residential and office purposes.
Get in touch and we will arrange a viewing within 30 minutes, along with a selection of similar properties.
We are a real estate agency. Our fee is paid by the buyer or seller once the transaction is completed.
Similar flats
Close in price, size and location
With parking: House, Wilanów, 400m², plot 750m²
With parking: House, Wilanów, 380m², plot 700m²
With parking: House, Wilanów, 420m², plot 600m²
Listing data aggregated from publicly available sources (otodom, gratka). All rights belong to the original publisher. View the original listing via the source link.
Rent 16,000 zł + fixed fees 0 zł