23 views total
With parking: House, Wilanów, 330m², plot 592m²
Husarii 25, Wilanów Niski, Wilanów, Warszawa
18% cheaper than similar listings in Wilanów
Similar ones here cost about 16,950 zł/mo
Description
Detached house for rent in the Wilanów Królewski district. Built in 1994, the property underwent a full renovation in 2017, following a design by architect Marek Skrzyński.
Features:
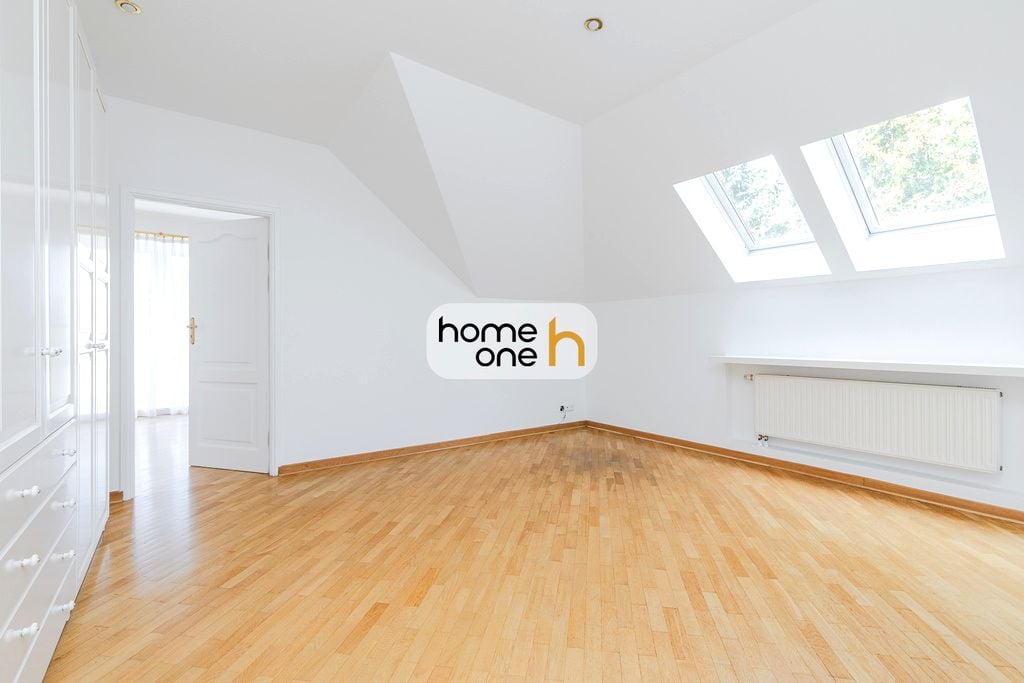
- Oak parquet flooring on the ground and first floors.
- Roof finished with high-quality ceramic tiles.
- Automated gate and garage door.
- Alarm system and monitoring.
Location: Situated on a quiet street in Wilanów Królewski, surrounded by diplomatic residences and single-family homes. The area features international kindergartens and schools. The Wilanów Palace is a 5-minute walk away.
Layout:
- Total area: 330 m²; plot size: 592 m².
- Basement: 2 rooms (40 m² each), 2 smaller rooms, bathroom, and boiler room.
- Ground floor: Living room (41 m²), dining room (20 m²), kitchen (18 m²), bathroom, garage (20 m²), and terrace (40 m²).
- First floor: Three bedrooms (30 m², 19 m², 20 m²), walk-in closet (8 m²), bathroom, and balcony.
The property is move-in ready.
Agency terms:
- Professional agency commission applies.
- Remote/video presentations available.
- Data controller: Prestige Real Estate sp. z o. o., ul. Ludna 2, Warsaw. Personal data is processed in accordance with GDPR for the purpose of presenting the offer. You have the right to modify or withdraw consent at any time.
Contact us to schedule a viewing.
Similar flats
Close in price, size and location
With parking: House, Wilanów, 380m², plot 700m²
With parking: House, Wilanów, 420m², plot 600m²
With parking: House, Wilanów, 300m², plot 560m²
Listing data aggregated from publicly available sources (gratka). All rights belong to the original publisher. View the original listing via the source link.
With parking: House, Wilanów, 330m², plot 592m²
Detached house for rent in the Wilanów Królewski district. Built in 1994, the property underwent a full renovation in 2017, following a design by architect Marek Skrzyński.
Features:
- Oak parquet flooring on the ground and first floors.
- Roof finished with high-quality ceramic tiles.
- Automated gate and garage door.
- Alarm system and monitoring.
Location: Situated on a quiet street in Wilanów Królewski, surrounded by diplomatic residences and single-family homes. The area features international kindergartens and schools. The Wilanów Palace is a 5-minute walk away.
Layout:
- Total area: 330 m²; plot size: 592 m².
- Basement: 2 rooms (40 m² each), 2 smaller rooms, bathroom, and boiler room.
- Ground floor: Living room (41 m²), dining room (20 m²), kitchen (18 m²), bathroom, garage (20 m²), and terrace (40 m²).
- First floor: Three bedrooms (30 m², 19 m², 20 m²), walk-in closet (8 m²), bathroom, and balcony.
The property is move-in ready.
Agency terms:
- Professional agency commission applies.
- Remote/video presentations available.
- Data controller: Prestige Real Estate sp. z o. o., ul. Ludna 2, Warsaw. Personal data is processed in accordance with GDPR for the purpose of presenting the offer. You have the right to modify or withdraw consent at any time.
Contact us to schedule a viewing.
Similar flats
Close in price, size and location
With parking: House, Wilanów, 380m², plot 700m²
With parking: House, Wilanów, 420m², plot 600m²
With parking: House, Wilanów, 300m², plot 560m²
Listing data aggregated from publicly available sources (gratka). All rights belong to the original publisher. View the original listing via the source link.
18% cheaper than similar listings in Wilanów
Similar ones here cost about 16,950 zł/mo